

263 N 12th StreetGrover Beach, CA 93433
Mortgage Calculator
Monthly Payment (Est.)
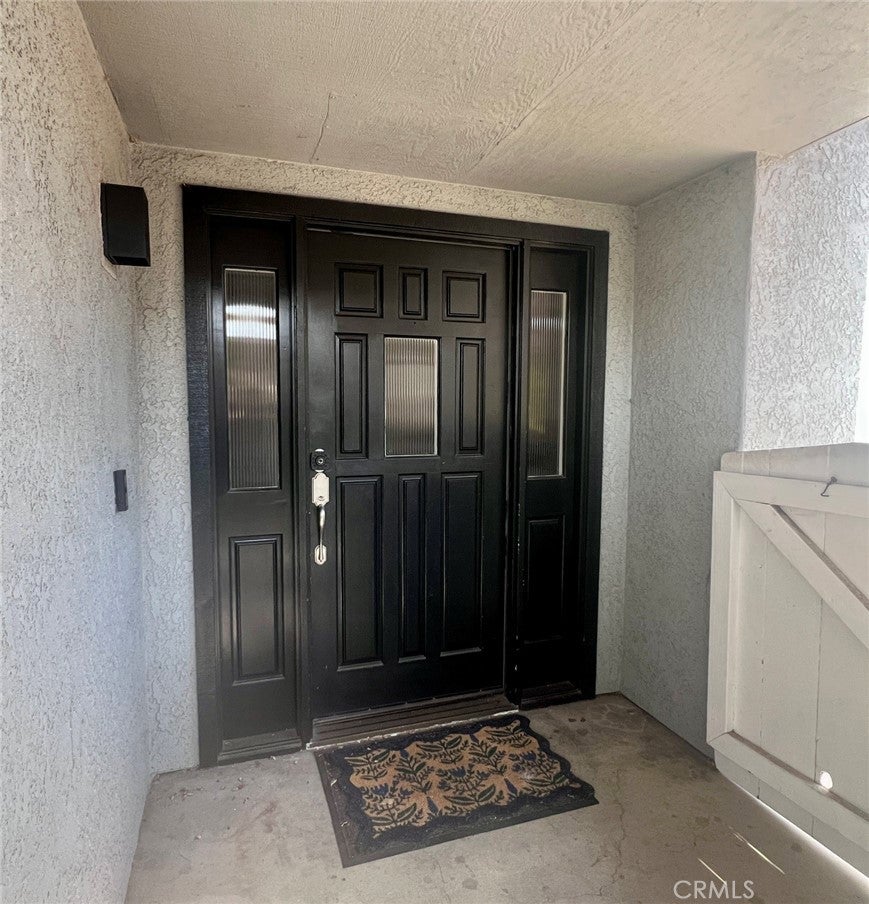
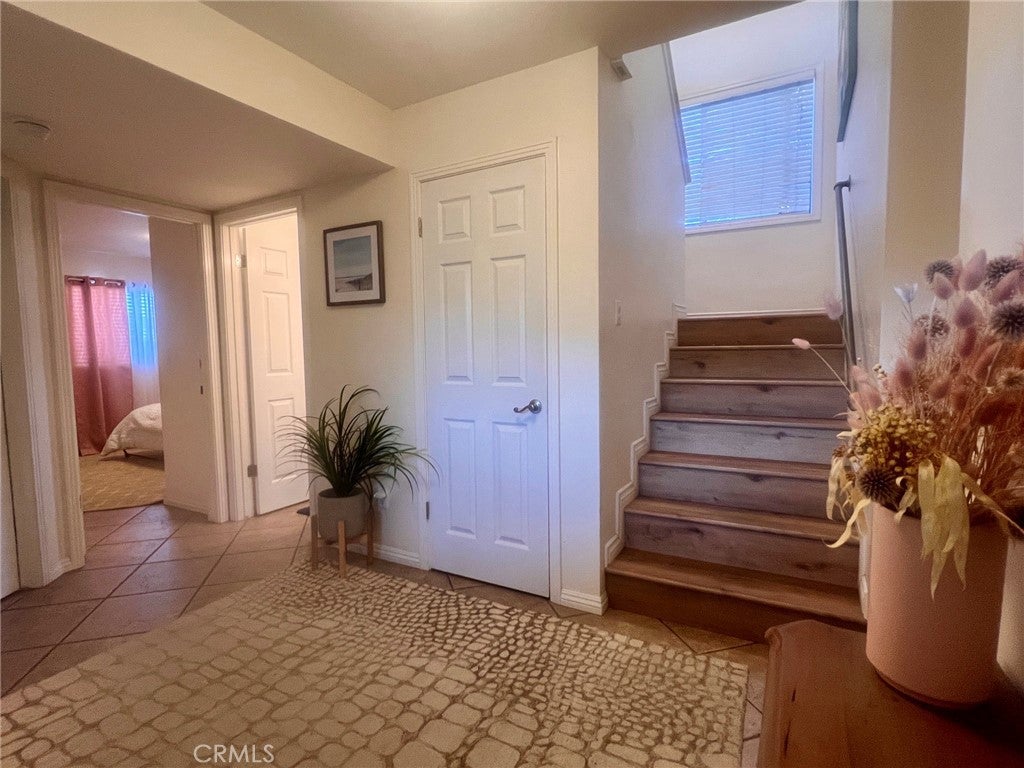
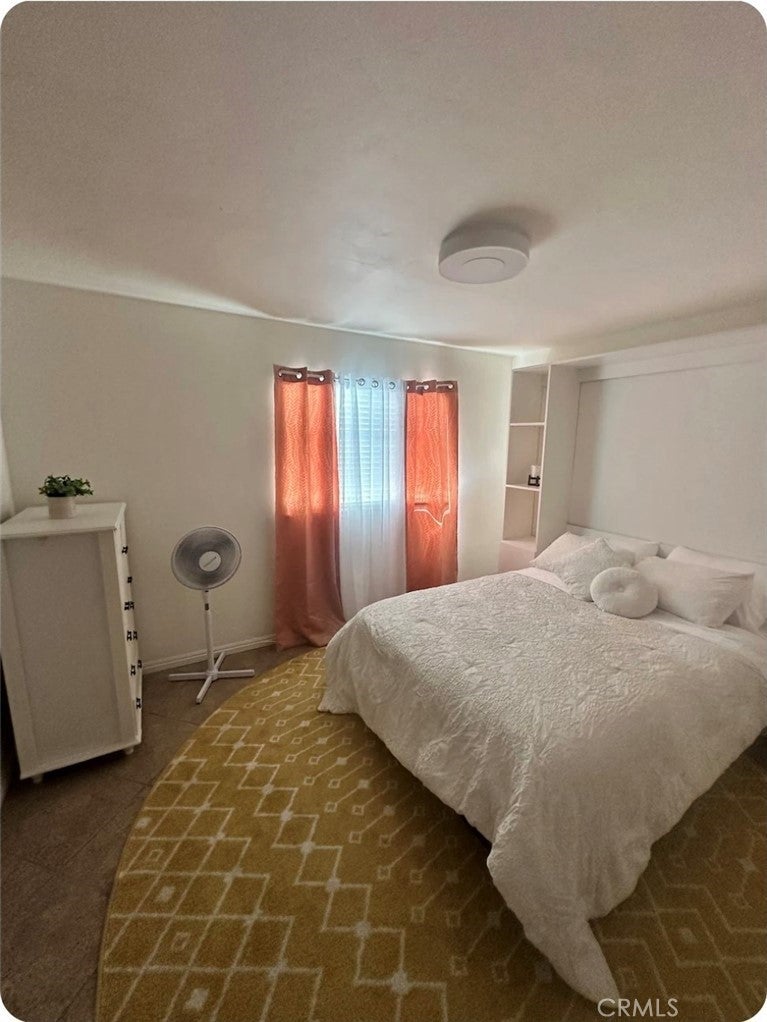
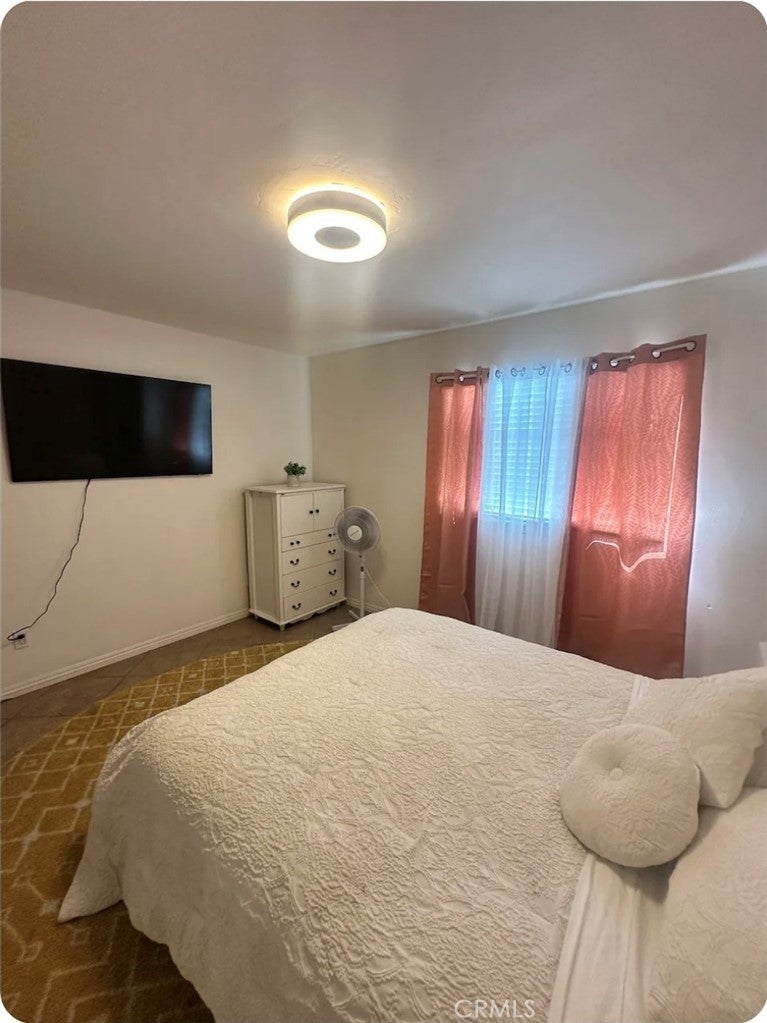
Enter an interest rate to see your estimated monthly payment.Welcome to this distinctive 3-bedroom, 2.5-bathroom home, where modern technology meets thoughtful design. Set back off the street, this home offers a private setting just moments from the ocean, downtown shopping, and restaurants. The upper level features the primary suite, open living area, kitchen, dining area, and a convenient half bath. The spacious kitchen combines modern style with functionality, while the primary suite features vaulted ceilings, a walk-in shower, double sink vanity, and a generous walk-in closet. Two additional bedrooms are located downstairs and feature a clever configuration with exterior access through the foyer, creating an ideal setup for a private guest wing, multigenerational living, or potential income opportunities. Technology is thoughtfully integrated throughout the home. A comprehensive voice-controlled system manages several interior and exterior Philips Hue lighting, integrated sound systems, and automatic roller shades in the primary suite. The home is upgraded with CAT6+ wiring, high-speed Ethernet drops, and Wi-Fi extenders throughout. The main living room features a custom-crafted slide-out mantel with a concealed storage cavity, built-in GFCI outlets, and dedicated media hookups above the 55-inch LED fireplace. Each bathroom is equipped with a high-end smart bidet toilet. The attached 2-car garage provides ample space for parking and storage. The backyard is designed for relaxation and entertainment with a spacious deck featuring a large hot tub and outdoor movie theater setup. A dedicated wellness area includes a hybrid dry/steam sauna and cold plunge, situated on its own concrete pad. A rose garden, Greek-style statue fountain, and fully integrated outdoor Sonos sound system creates an inviting outdoor environment for entertaining or unwinding at home. This unique property combines extensive smart-home technology, dedicated wellness amenities, flexible living spaces, and convenient coastal living.
| a week ago | Price changed to $835,000 | |
| a week ago | Listing updated with changes from the MLS® | |
| 3 weeks ago | Listing first seen on site |

This information is for your personal, non-commercial use and may not be used for any purpose other than to identify prospective properties you may be interested in purchasing. The display of MLS data is usually deemed reliable but is NOT guaranteed accurate by the MLS. Buyers are responsible for verifying the accuracy of all information and should investigate the data themselves or retain appropriate professionals. Information from sources other than the Listing Agent may have been included in the MLS data. Unless otherwise specified in writing, the Broker/Agent has not and will not verify any information obtained from other sources. The Broker/Agent providing the information contained herein may or may not have been the Listing and/or Selling Agent.
Did you know? You can invite friends and family to your search. They can join your search, rate and discuss listings with you.